Home
About
Services
BIM Services
Sustainable Solutions
Process
Projects
BIM Services
Sustainable Solutions
Case Studies
Contact
Home
About
Services
BIM Services
Sustainable Solutions
Process
Projects
BIM Services
Sustainable Solutions
Case Studies
Contact
Bim Services
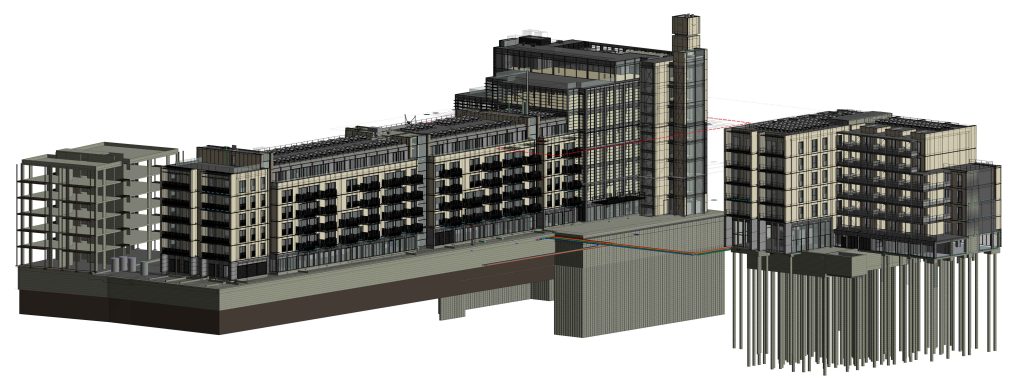
WKS Multifunctional Complex | Hammersmith, London, UK
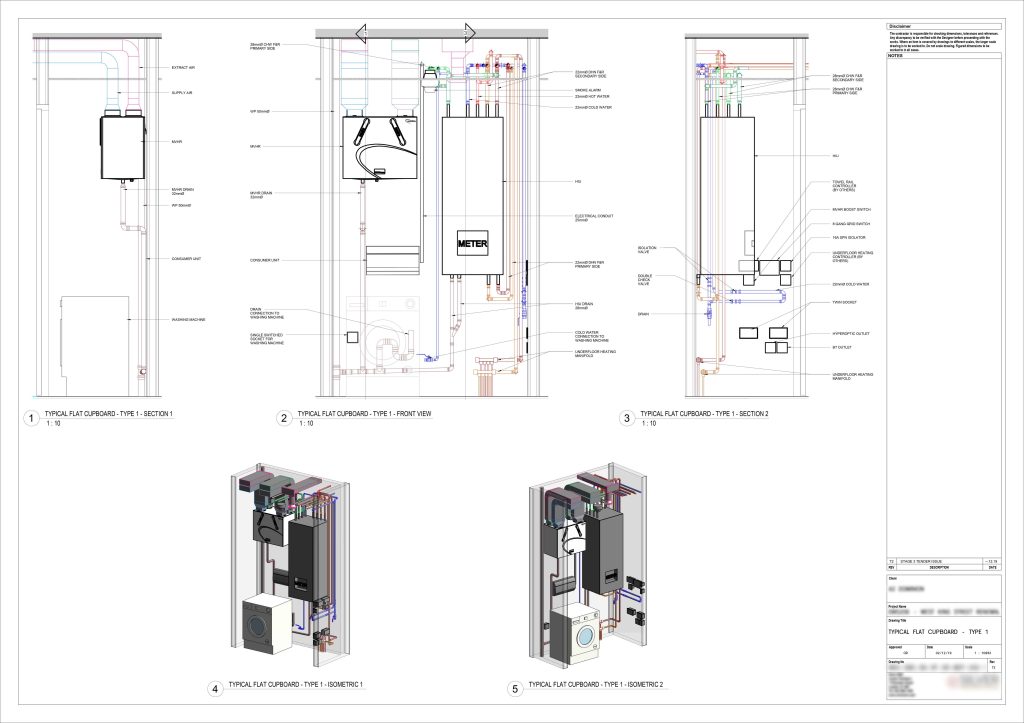
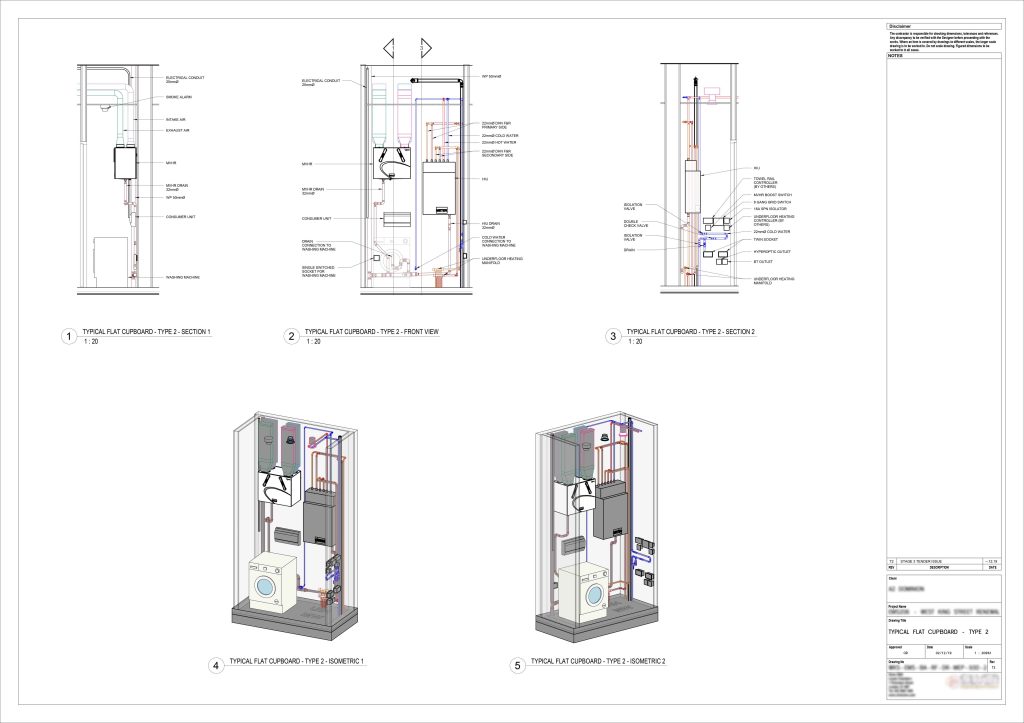
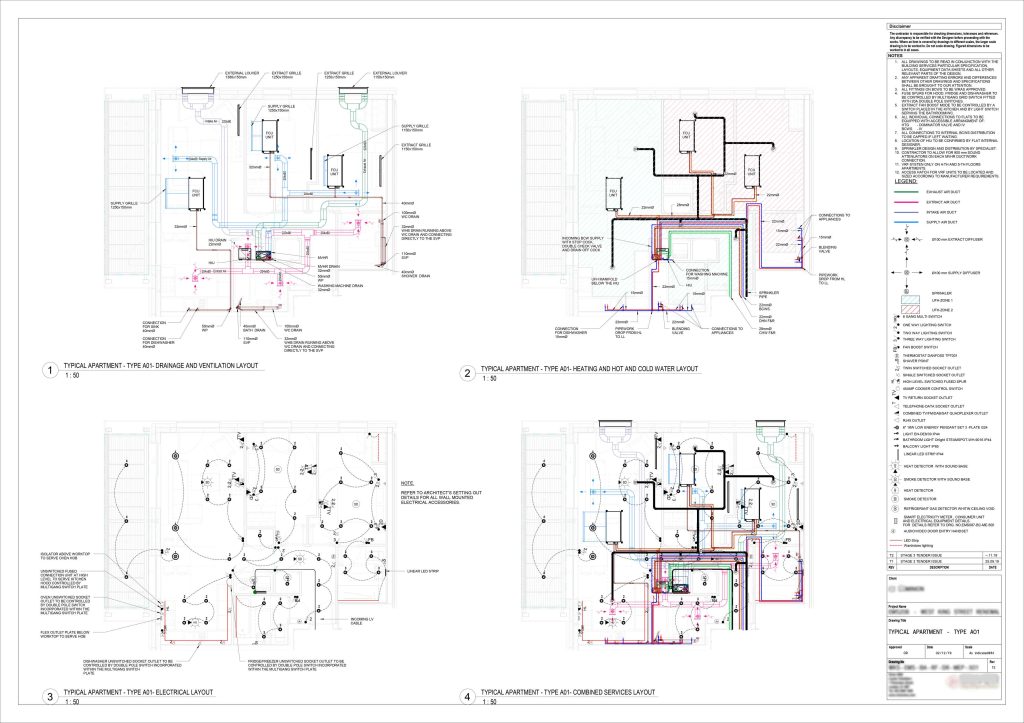
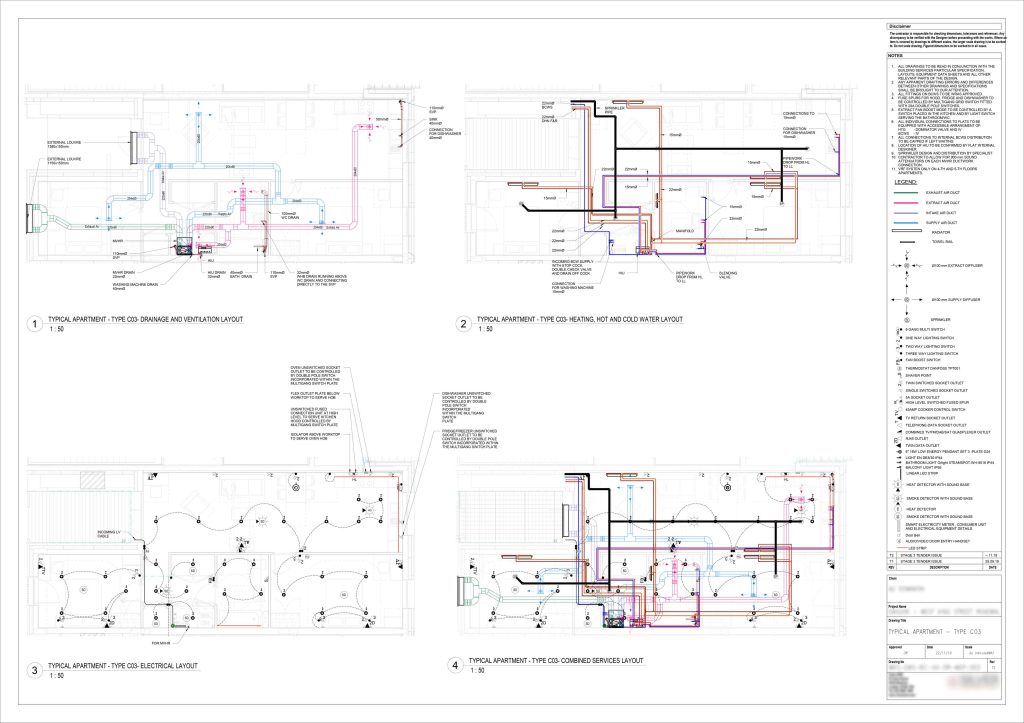
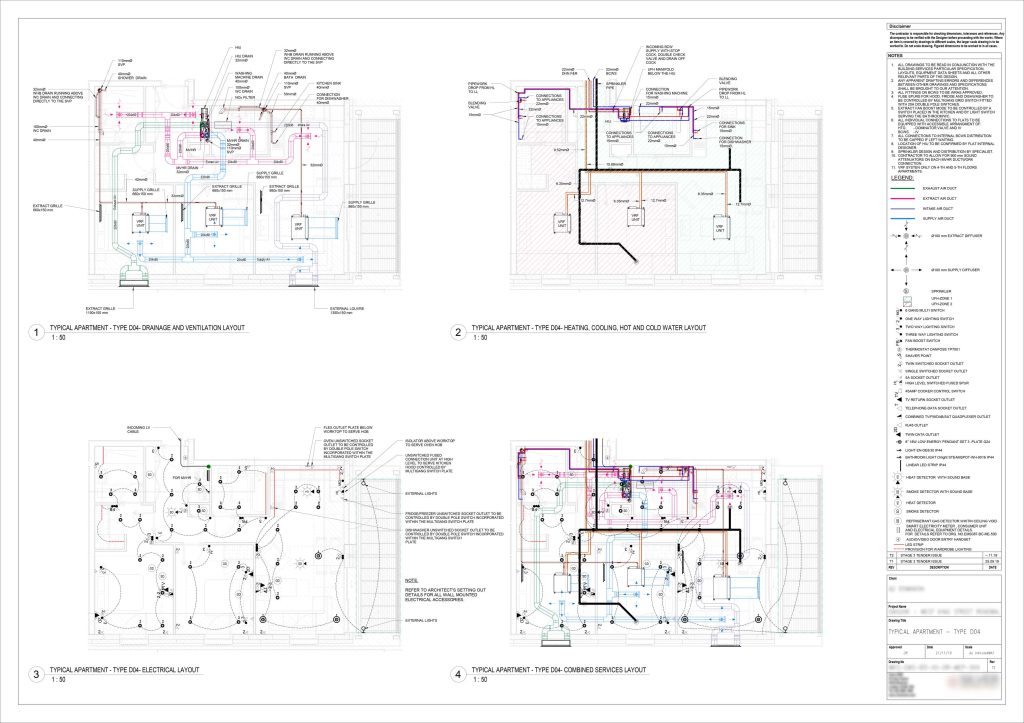
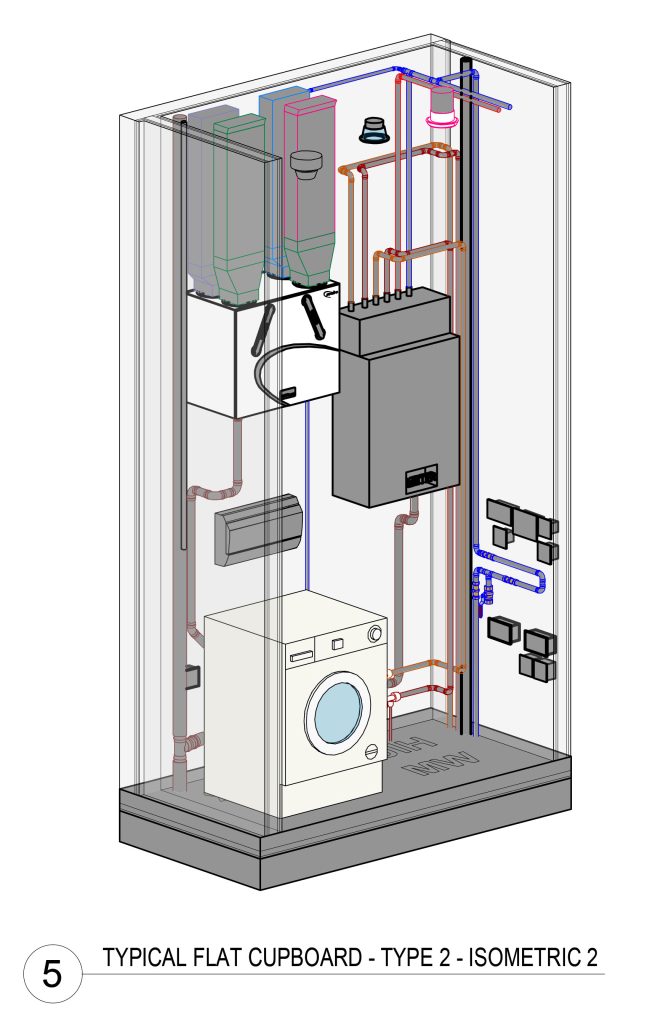
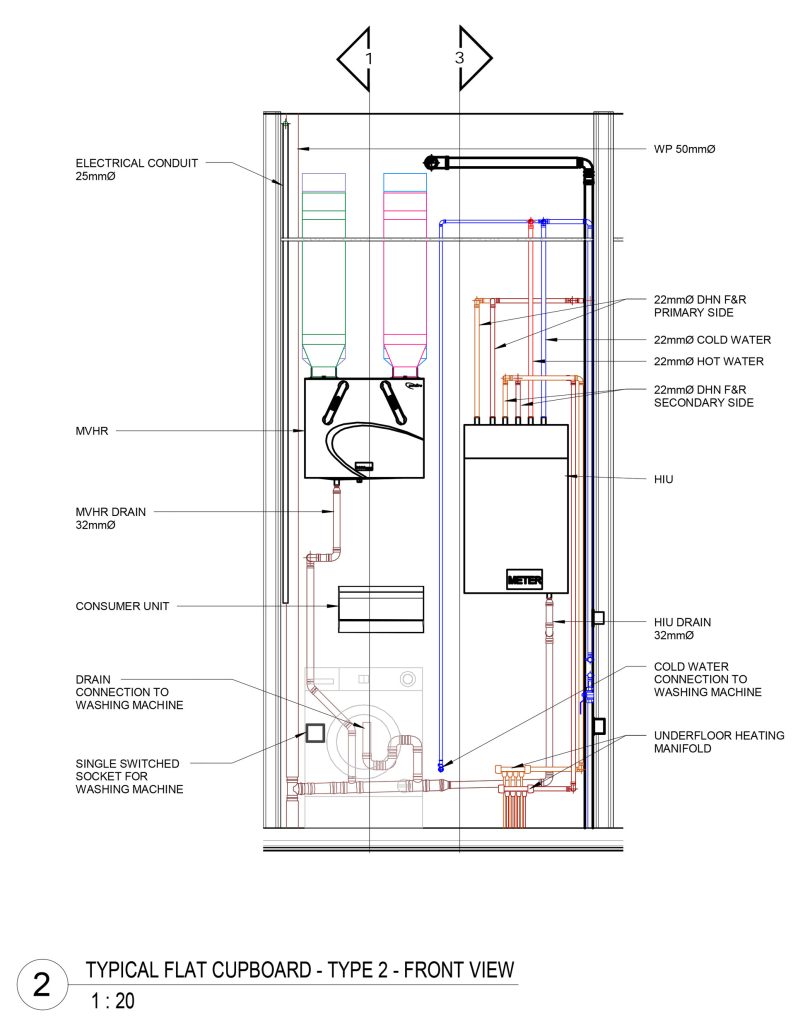
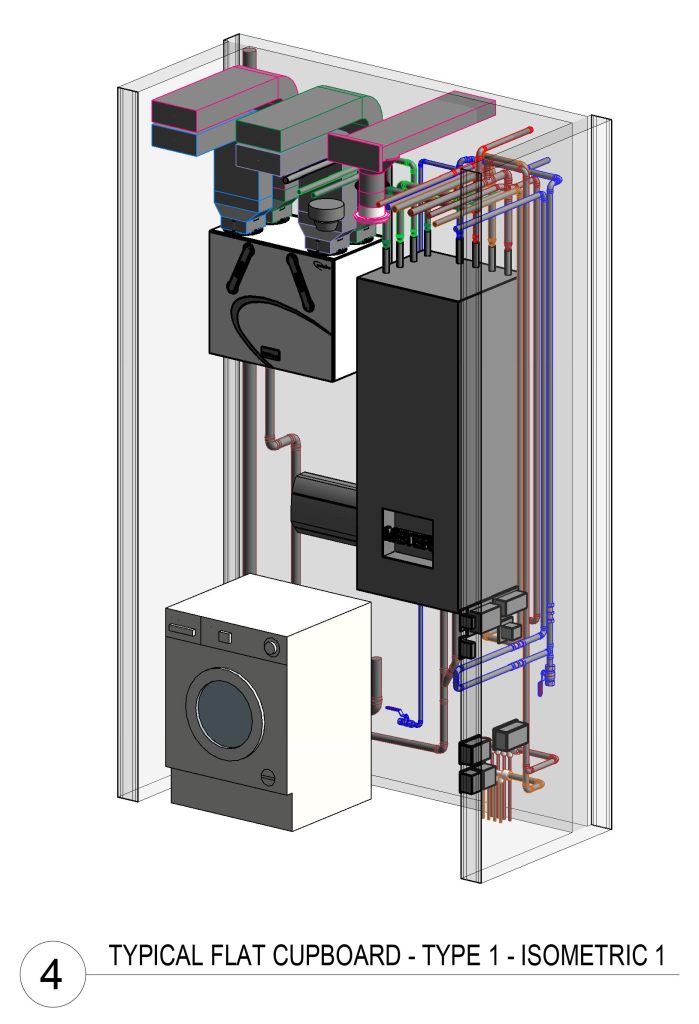
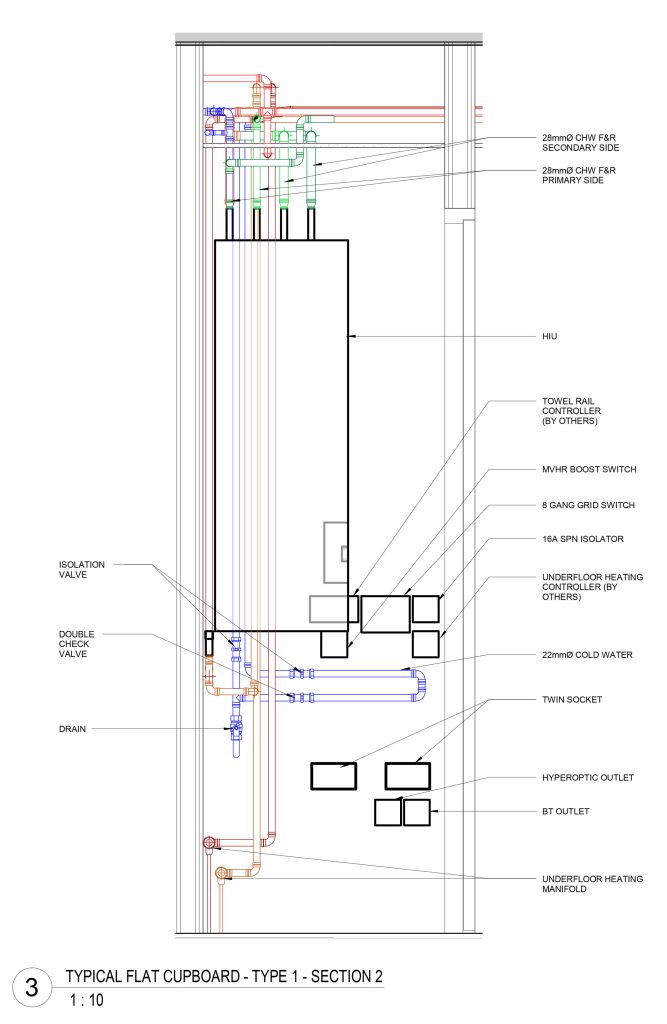
BIM developed using Autodesk Revit, including coordinated MEP modelling for ventilation, heating, water supply, drainage and electrical systems.
Commissioned by:
Ecounico Ltd., United Kingdom
Services
MEP BIM Modelling
Autodesk Revit
Multidisciplinary Coordination
Project data
Block A
7
floors
116
apartments
14,781 m²
total building area
7,713 m²
total habitable area
Block C
8
floors
47
apartments
7,503 m²
total building area
3,651 m²
total habitable area
Block D
6
floors
36
apartments
3,190 m²
total building area
2,380 m²
total habitable area